2,343 Square Foot Modern Farmhouse Design for Comfortable One-Level Living

This 2,343 square foot house plan brings together modern farmhouse charm, practical family living, and a smart one-level layout that …
This 2,343 square foot house plan brings together modern farmhouse charm, practical family living, and a smart one-level layout that …

With 2,343 square feet of heated living space, this one-story farmhouse plan offers a comfortable balance of open gathering areas, …

If you enjoy the simplicity of one-level living but still want generous space, stylish architectural details, and flexible rooms that …
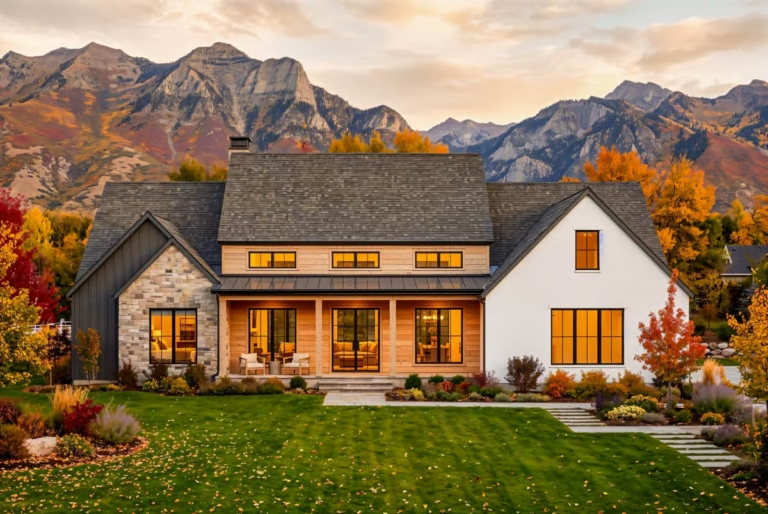
This 3,122 square foot house plan brings together the clean character of contemporary Scandinavian design, the comfort of a modern …

This thoughtfully designed modern farmhouse offers approximately 2,968 square feet of comfortable living space, all arranged on a single-story layout …

This striking modern farmhouse plan delivers approximately 3,669 square feet of thoughtfully laid-out living space that combines open, light-filled communal …

This inviting transitional home plan spans approximately 3,607 square feet of thoughtfully organized living space that blends classic proportions with …

This generously planned transitional home spans approximately 5,038 square feet of thoughtfully designed living space that brings together refined style …

This thoughtfully designed modern farmhouse plan offers approximately 3,003 square feet of stylish, well-organized living space that balances open communal …

This beautifully composed modern farmhouse plan offers approximately 3,345 square feet of intelligently designed living space that blends open communal …
{{post_title link:post}}